
Start With the Machine, Then Leave Space for the Person
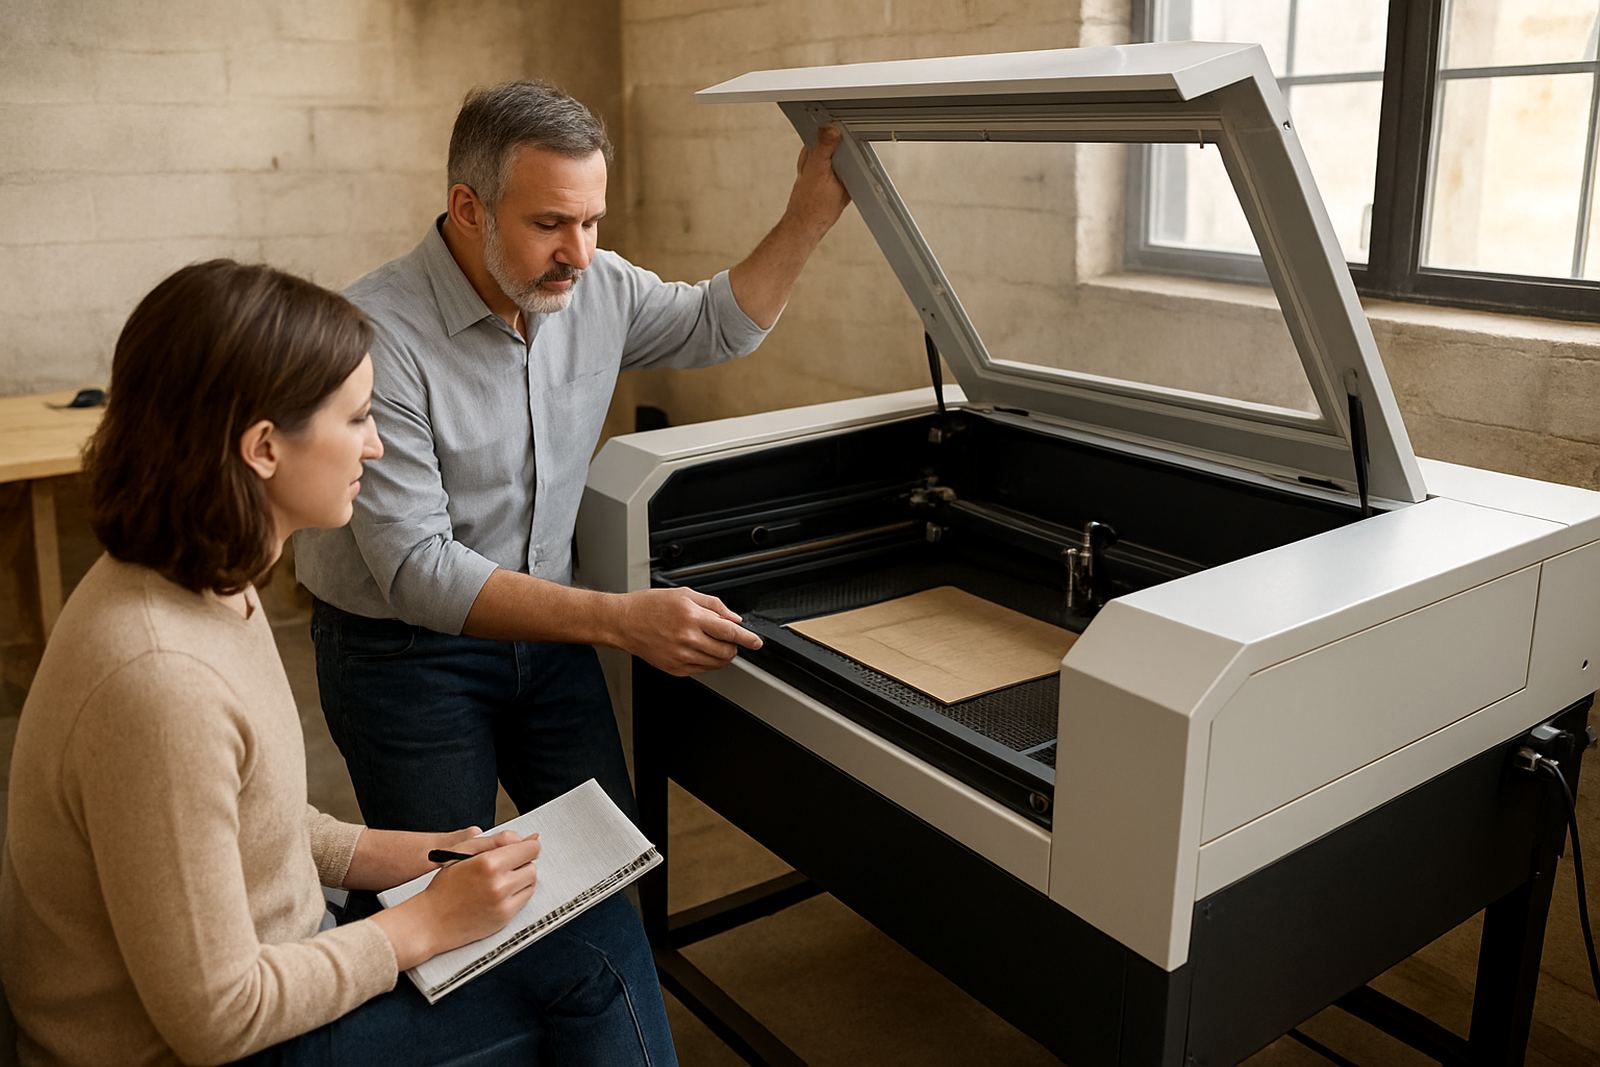
In a small shop, the first mistake is pushing the laser cutter into a corner and calling that efficient. You need enough room at the front for loading sheets, at the side for opening covers and checking the bed, and at the back for servicing, hoses and cabling. If the operator has to twist around the machine all day, production slows down and mistakes creep in.
A practical rule is to treat the machine and the operator as one working unit. Leave a clear walkway around the cutting area, even if that means using fewer worktops. For a compact Johannesburg workshop, a simple rectangular layout often works best because the operator can move from storage to machine to finishing table without crossing the room twice.
Keep the most-used controls, tools and cleaning items within easy reach, but not on top of the machine. When space is tight, it is tempting to stack offcuts and packing on the casing. That creates heat issues and makes maintenance harder. Small layout choices save time every day, and they also make training easier for new staff.
Cooling and Power Need Their Own Corner
CO2 laser systems depend on stable cooling and steady power, so the machine room should never be planned like a general storage room. The chiller needs ventilation, a clean floor and room to be checked without moving boxes out of the way. In hotter months, especially on the Highveld, poor airflow around cooling gear can cause unnecessary stops and uneven performance.
Set aside a dedicated area for power protection, cooling units and any support equipment. That area should stay dry, dust free and easy to inspect during load-shedding shifts and after power returns. If you are running from a small industrial unit in Wynberg or a shared space in Midrand, place the support gear where it will not be blocked by deliveries or offcuts.
- Keep the chiller close enough for practical hose runs, but not so close that heat from the machine recirculates into it.
- Do not place cooling equipment next to a hot wall or direct sunlight through a roller door.
- Allow access for topping up, cleaning filters and checking water lines without moving the laser.
- Use a proper power plan so the machine can shut down safely during outages, rather than being cut off at the wall.
It is better to use a little floor space now than lose a full day later to cooling faults or unstable operation.
Extraction and Airflow Should Move in One Direction
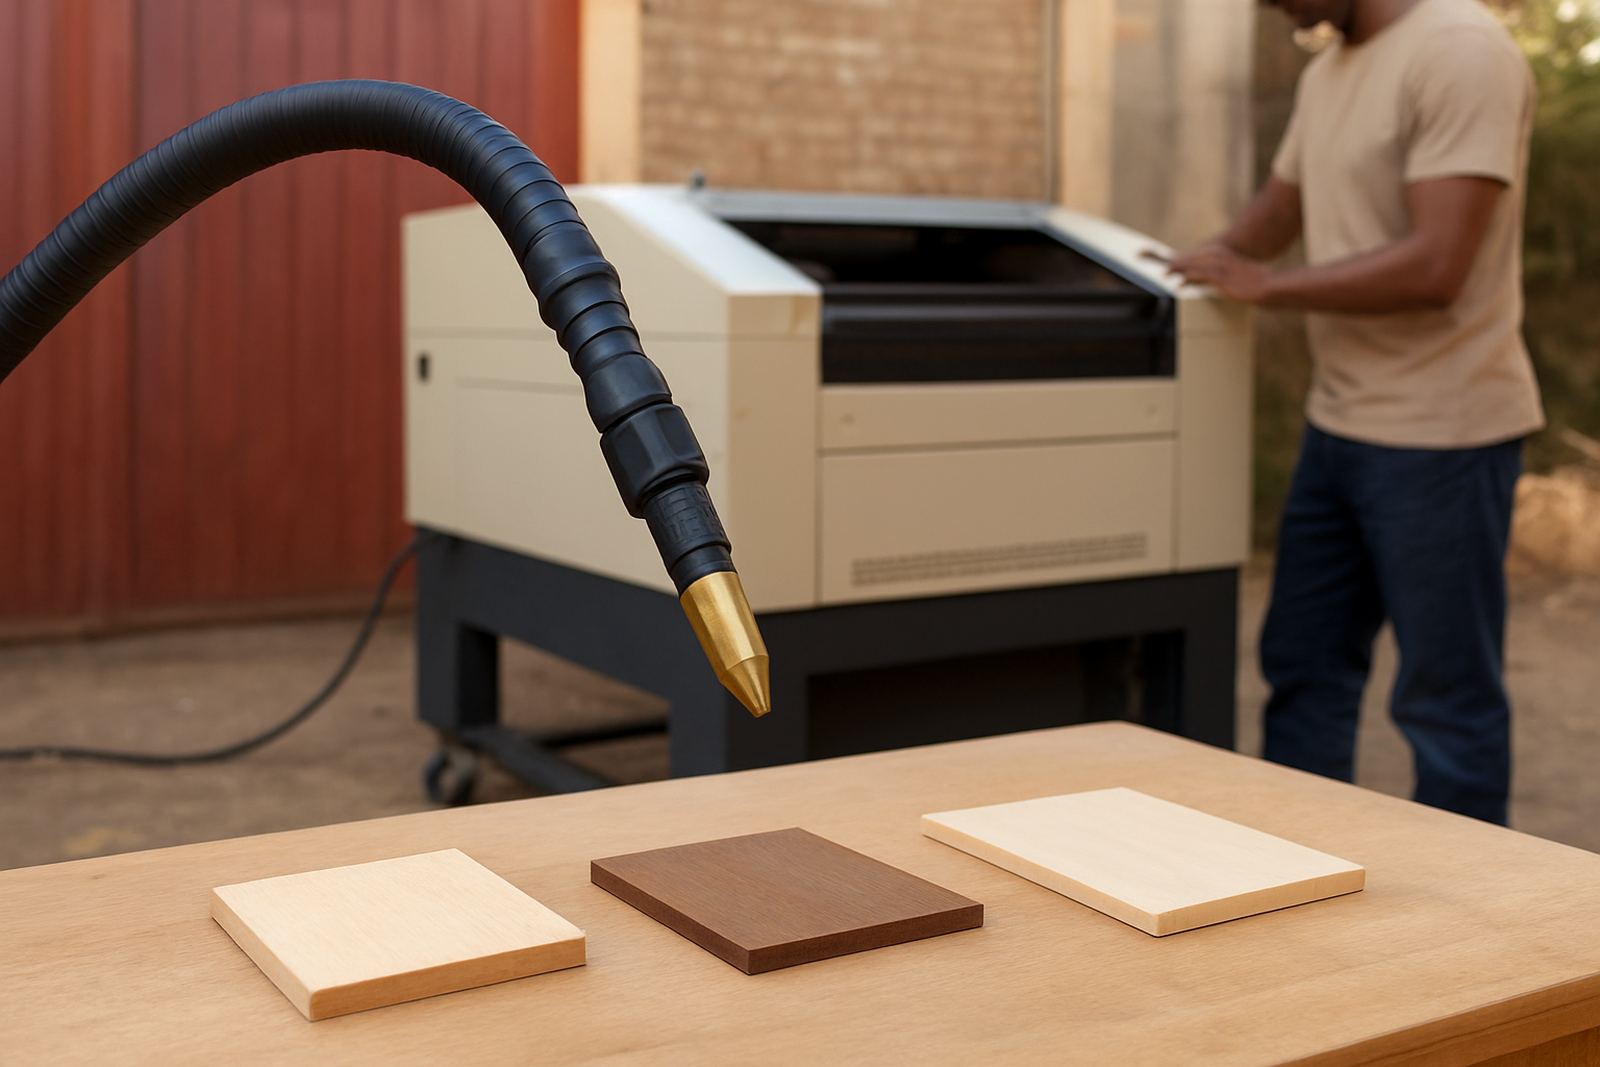
Laser cutting produces fumes, smell and fine residue, so extraction has to be planned as part of the room, not added later. The extractor should have a clean air path out of the space, with ducting kept as short and straight as possible. Sharp bends, crushed hose sections and blocked filters all reduce performance.
A good small-shop layout lets air enter from one side and leave from another, without pulling fumes across the operator's face. If you are working in Durban or any coastal area, humidity can make residue stick faster and extraction cleaning becomes more frequent. In dusty inland areas, the opposite problem is fine grit entering vents and clogging filters. Either way, routine checks matter.
- Place the extractor where the filter door, bins or collection section can be opened without shifting the machine.
- Keep cutting stock and finished parts away from the exhaust outlet so they do not pick up odour or dust.
- Build in a cleaning path for ducts, fans and capture points at the same time as the layout.
- If the room is small, use wall space for airflow equipment instead of taking more floor area than necessary.
Good airflow is not only about comfort. It helps protect the cut edge, keeps the room easier to work in and reduces unnecessary wear on the system.
Put Materials on a Straight-Line Route
Material handling is where many small shops lose time. Sheets arrive at the door, get leaned against a wall, are moved to the machine, then shifted again for finishing. A better layout keeps this route short and direct. If acrylic sheets, plywood, or leather panels move in a straight line from storage to cut bed to finishing area, the whole operation feels calmer and faster.
For compact premises, use vertical storage for sheet goods and low-level storage for smaller offcuts. Keep the largest sheets closest to the entry point so two people can move them safely. A narrow shop in Sandton or Pretoria should still allow a full sheet to pass without scraping walls, corners or fragile equipment. That saves the edges and cuts down on rework.
- Use a flat staging table next to the machine for pre-cut checking and post-cut sorting.
- Store common sizes together so operators are not searching through mixed stock.
- Keep packaging, labels and finished-order trays in one fixed place.
- Separate raw stock from finished goods to avoid scratches, dust and confusion.
A small shop feels bigger when every step has its own place, even if the room itself never changes.
Plan for Training, Maintenance and Real-World Interruptions
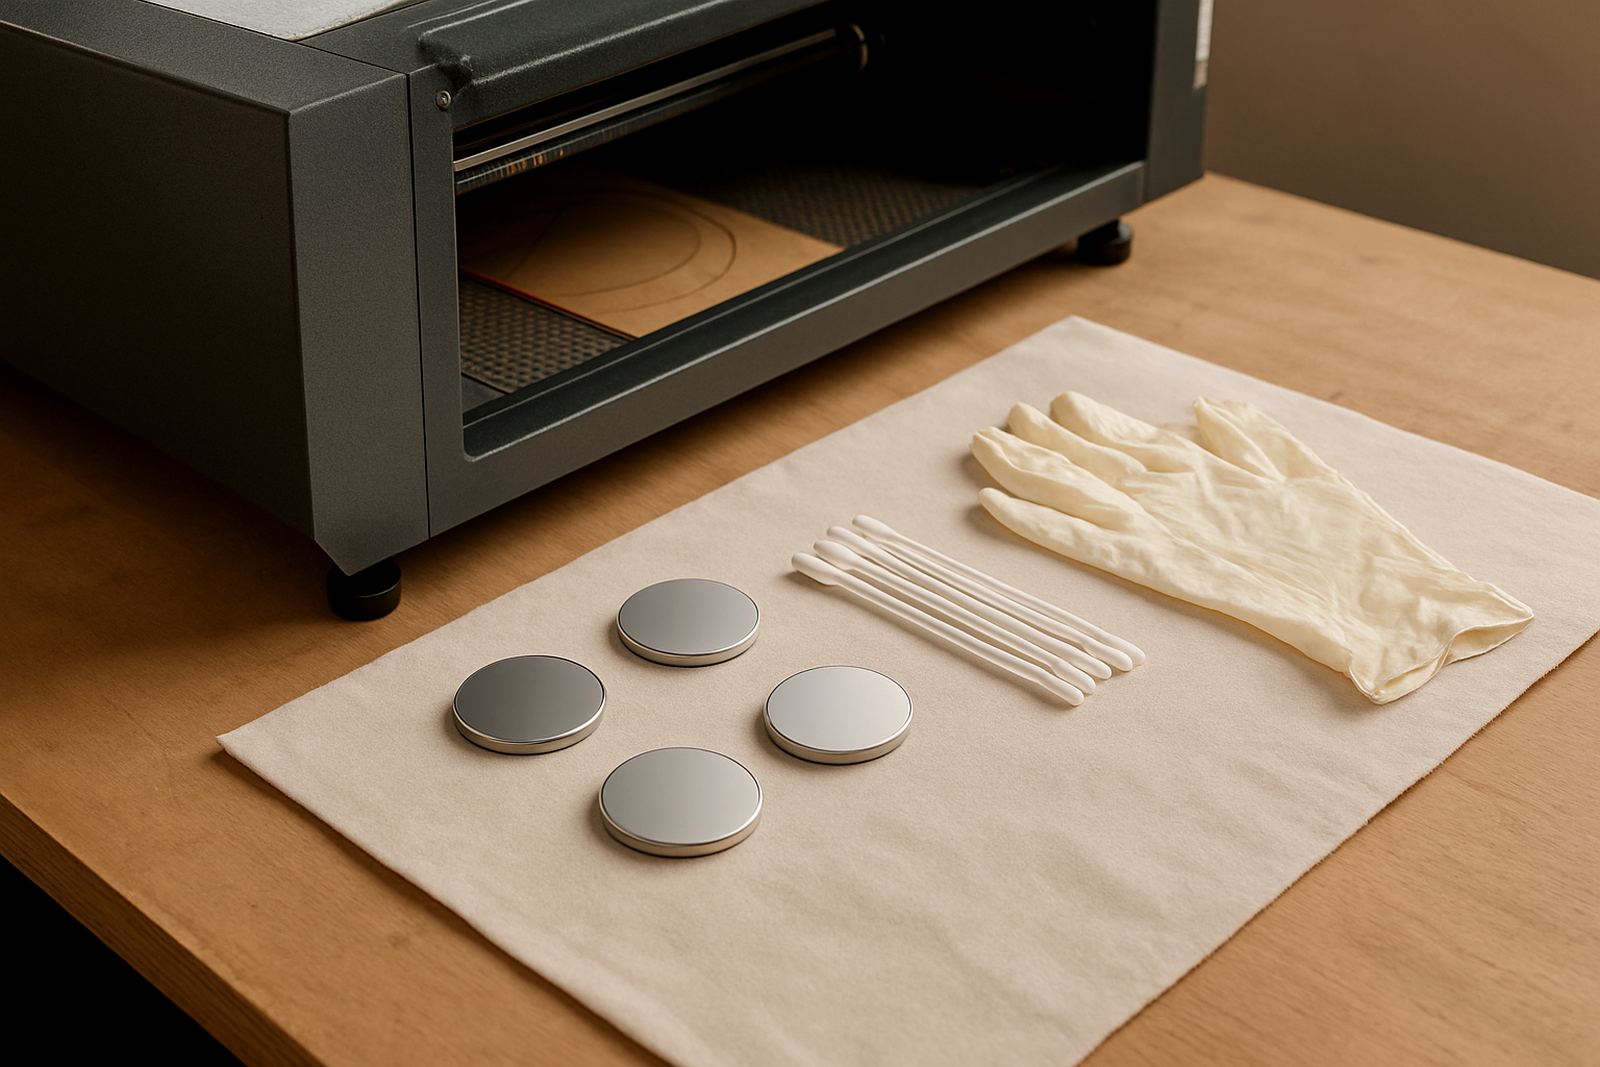
A workshop layout should support the way people actually work, not only the ideal day on paper. Operators need room for training, quick checks and cleaning between jobs. A technician also needs access to optics, belts, lenses, mirrors and panels without moving half the shop out of the way. That is especially important when a business relies on fast turnaround and cannot afford long downtime.
Leave one clear service side and mark it as off-limits for general storage. Keep a small maintenance shelf with the parts and cleaning items used most often, rather than scattering them between cabinets. If the room has to support multiple staff, use simple labels and floor markings so everyone knows where material starts, where waste goes and where clean parts are held.
For shops that work through municipal or landlord restrictions, think about noise, fumes and loading access early. Some locations require tighter control of waste or after-hours movement, and a compact layout can help keep operations tidy. It is easier to maintain a clean, compliant space when the layout already supports that behaviour.
A Johannesburg Example: Making Wynberg Work Like a Bigger Space
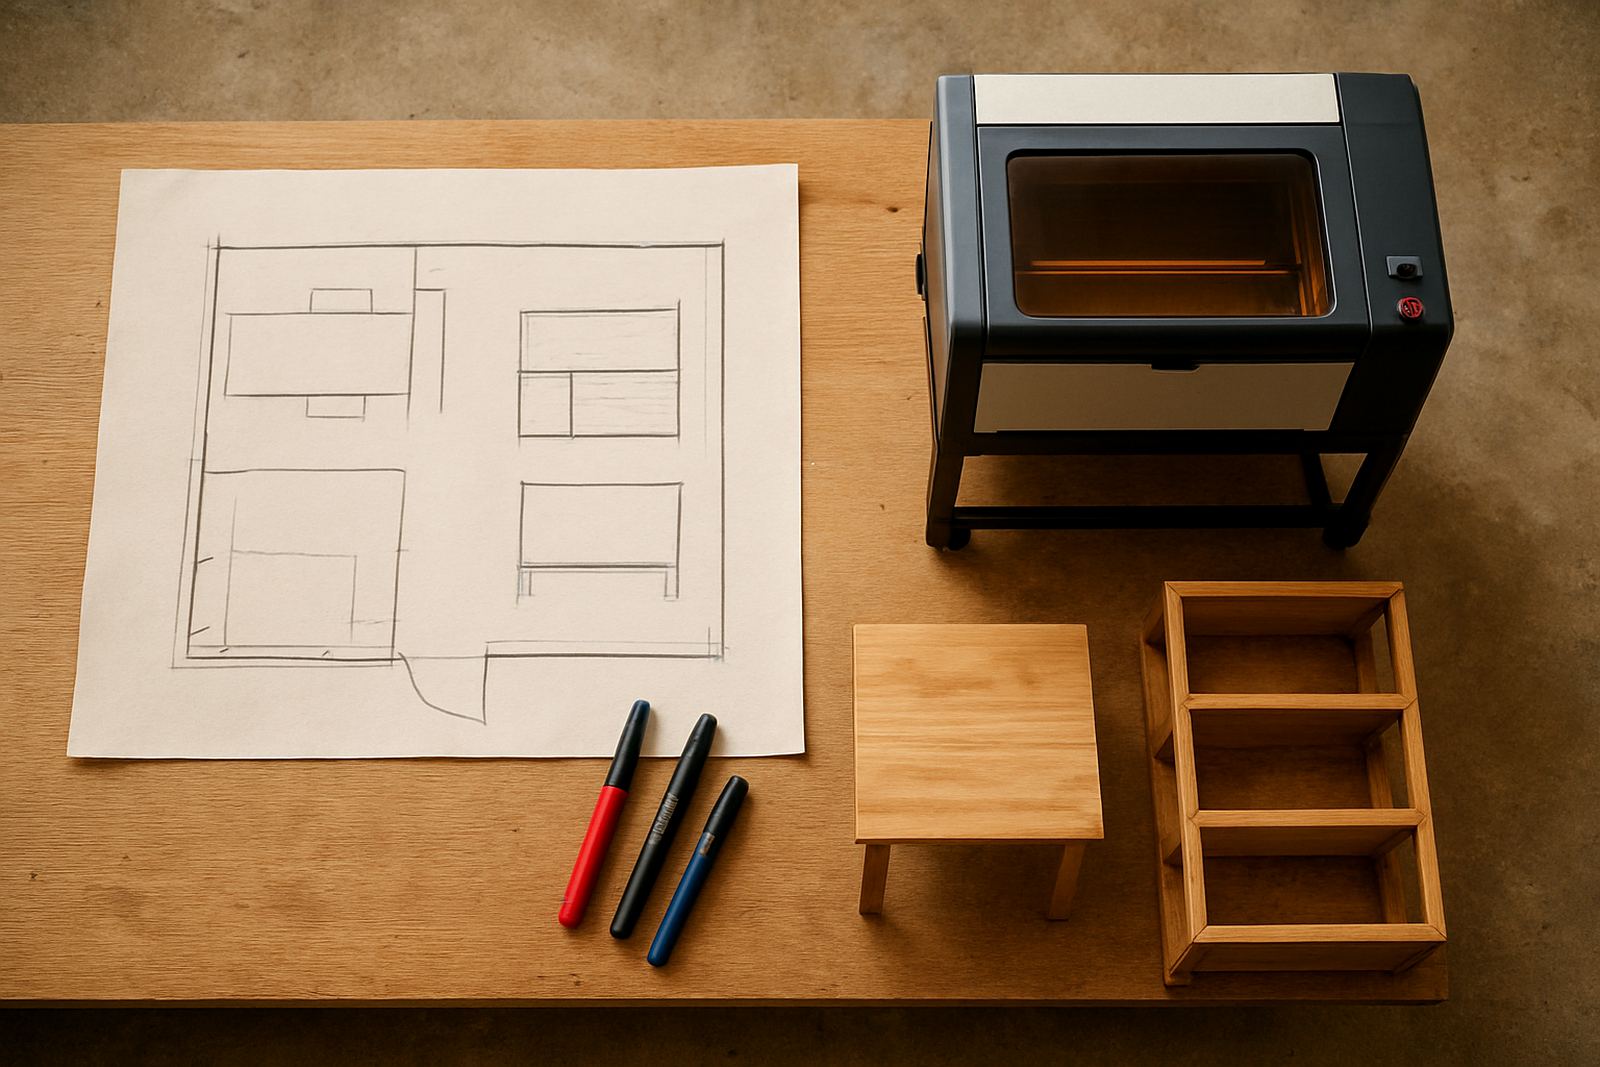
Take a typical small unit in Wynberg, Johannesburg. The floor space may be limited, the roller door may face a busy yard, and power interruptions can still happen at awkward times. In that setting, the best layout is usually simple: machine along one long wall, cooling and extraction grouped on the same side, sheet storage near the entrance, and a compact finishing bench close by. That arrangement keeps the main workflow moving in one direction without backtracking.
At demo, installation and training stages, this kind of layout is worth testing before everything is bolted down. A short run with the machine, the extractor and the operator standing in position will quickly show whether there is enough room for loading, cleaning and maintenance. In our experience, the shops that plan carefully from the start have fewer disruptions later, and staff settle into the process faster. A bit of extra thought upfront can save a lot of frustration later on.
If you are setting up a first machine or reworking a crowded room, start with the path of the material and end with the path of the fumes. That sequence usually gives a layout that works in the real world, not just on a sketch.